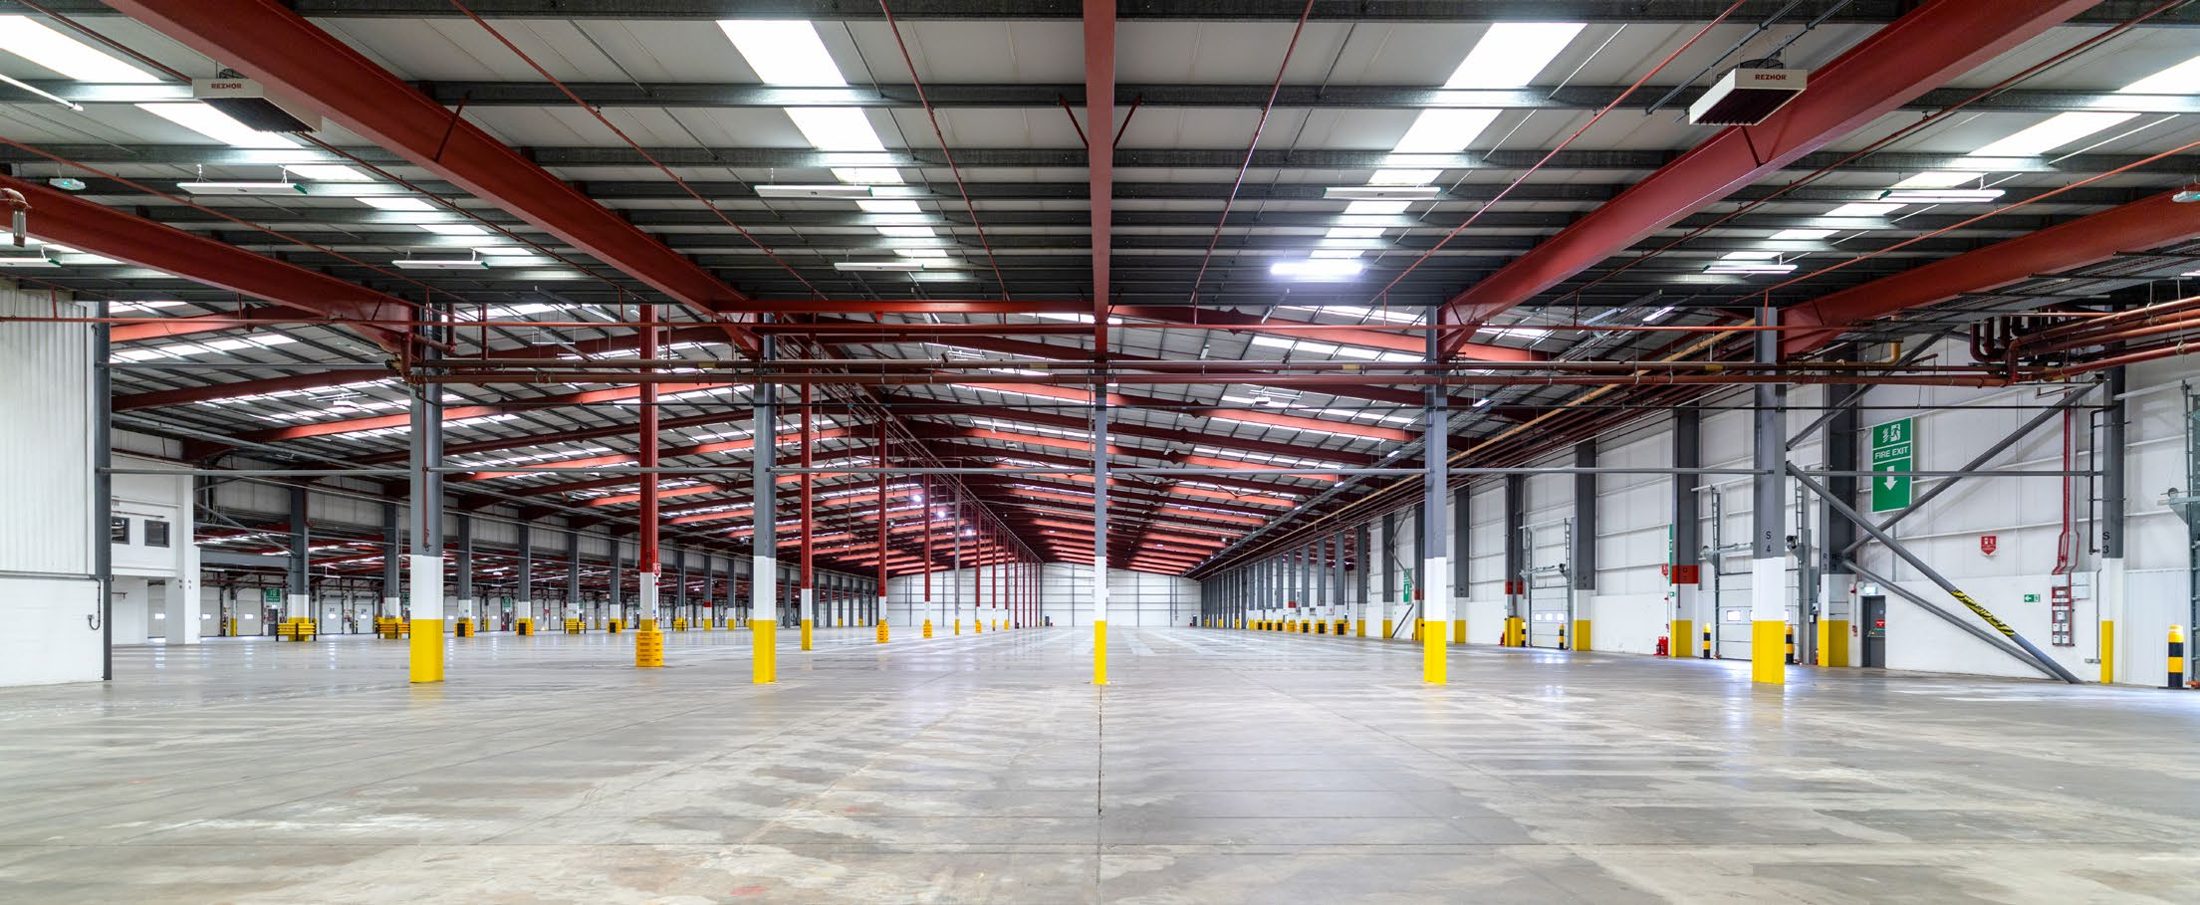
The Building
Powering faster, smarter distribution
A highly capable logistics facility designed to support modern distribution, fulfilment and supply chain operations.
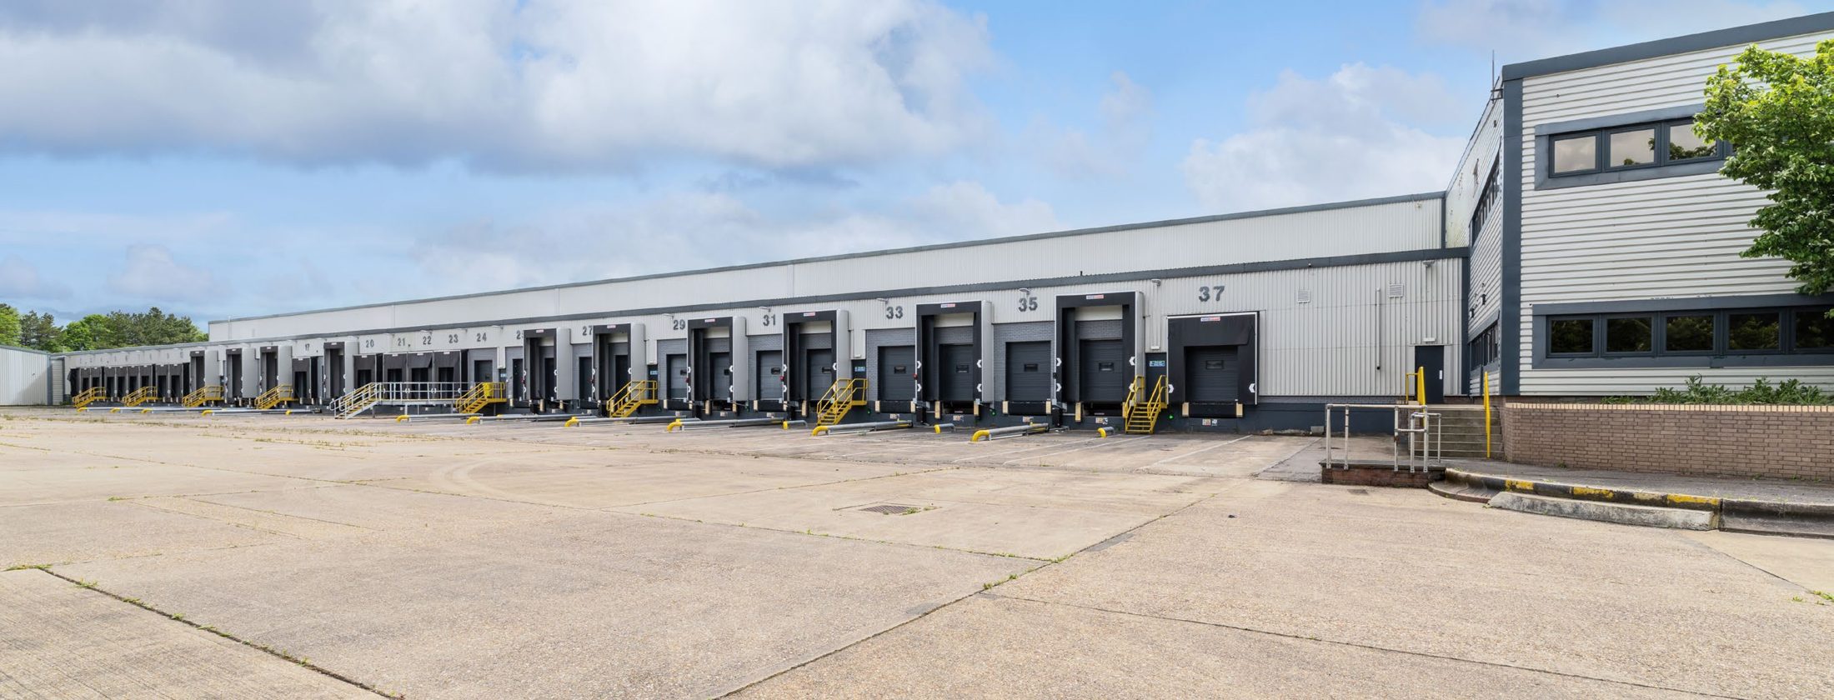
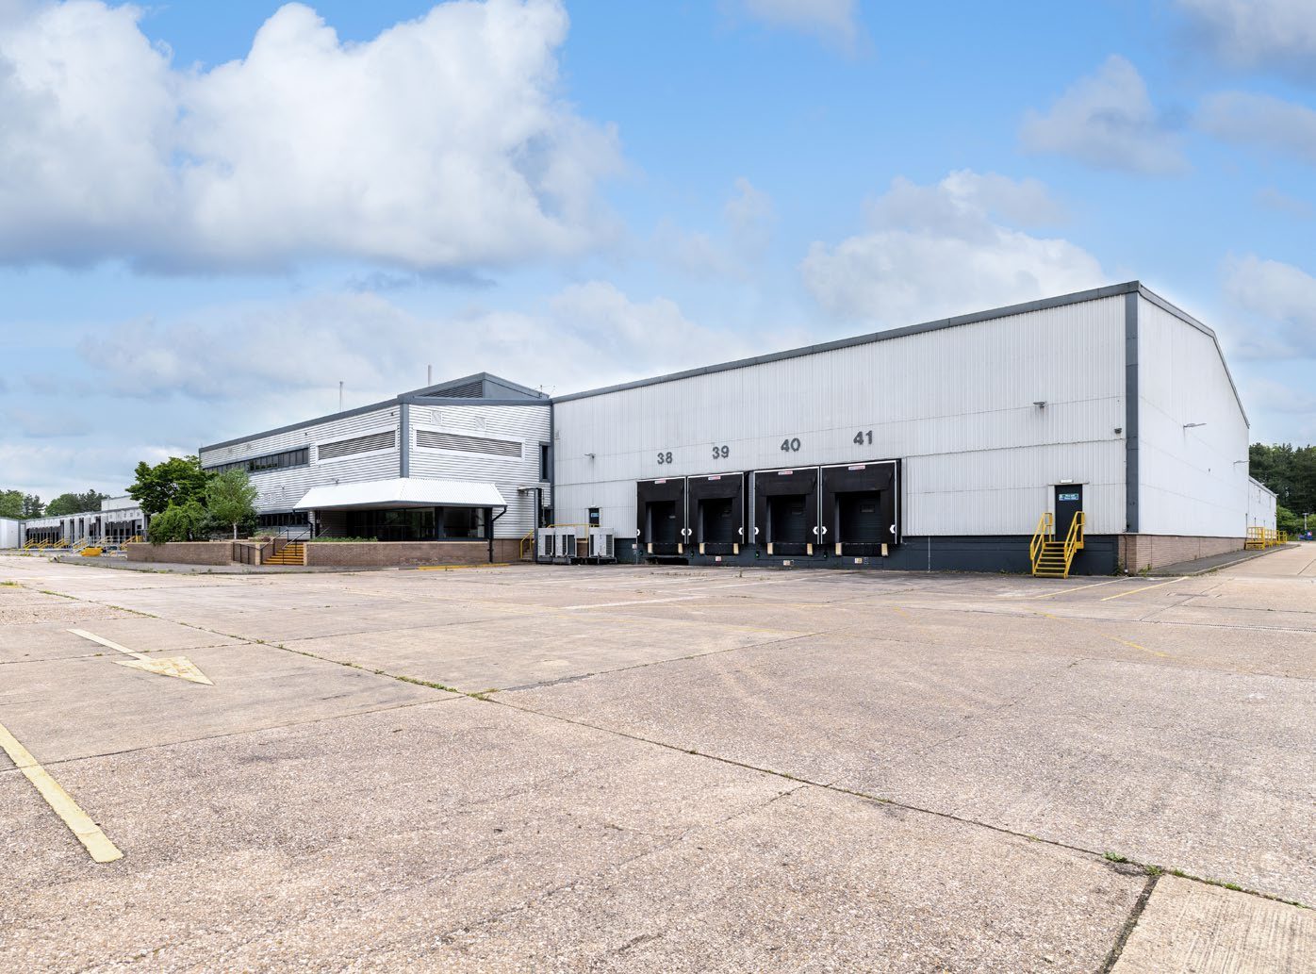
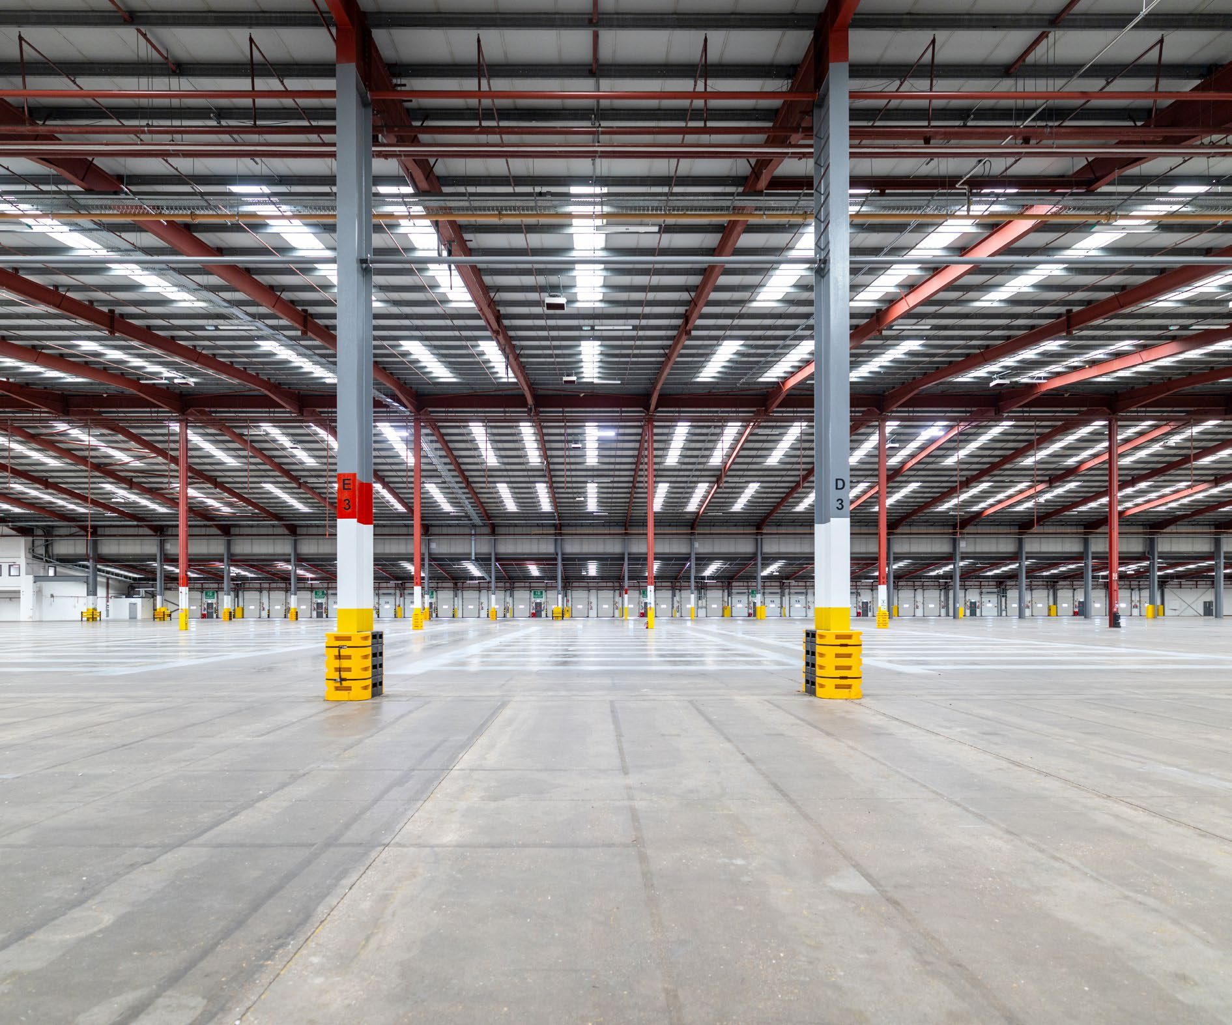
Extensive loading provision, yard depths of up to 65m and full 360-degree circulation combine to deliver efficient vehicle movement and operational flexibility across the site.
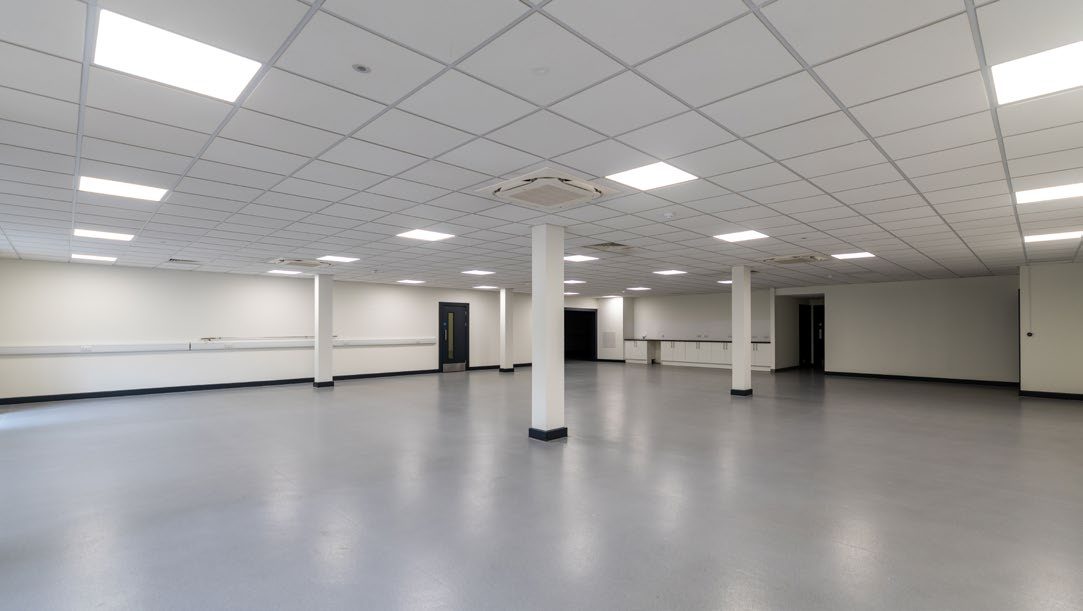
Combined with extensive ancillary accommodation, dedicated transport facilities and a low site coverage ratio of just 27%, Crosslink 252 provides the flexibility required by modern occupiers. An existing 650kVA power supply, with capacity to increase to 4MVA, further enhances the building's suitability for power-intensive logistics, manufacturing and technology-led operations.
| Warehouse | 210,704 |
| Battery Charge Area + Stores | 14,230 |
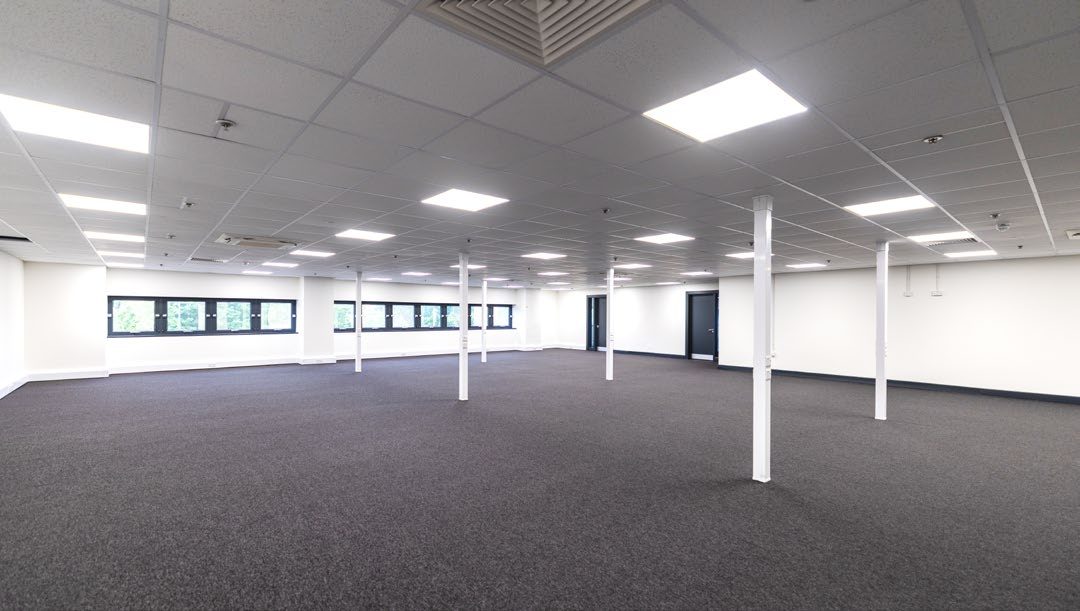
| Main Office & Canteen | 17,502 |
| Vehicle Maintenance | 5,769 |
| Bailing Area | 2,153 |
| Transport Offices | 947 |
| Gatehouse | 441 |
| Total | 251,746 |
Specification
10M
Clear internal height
40–65M
Yard depth
40
Dock loading doors
6
Level access doors
176
Car parking spaces
Secure
Gated yard
650kVA
Power supply*
360°
Circulation
21 Acres
Site area
27%
Site cover
A
EPC rating
2 Storey
Office accommodation
Fitted
Lighting
*Capacity to increase to 4MVA
Interactive site plan
21 acres. Zero compromise.
Site plan
40 Dock Doors
Extensive loading along the western elevation.
Available for immediate occupation